cerenko - architecture & carbon studio
MountShell

A compact microhome shaped by mountain landscapes, climate and low-impact living.
01/
Type
Competition Microhome
25 m²
Size
2025
Completed
Dolomites Foothills · Northern Italy
Project Story
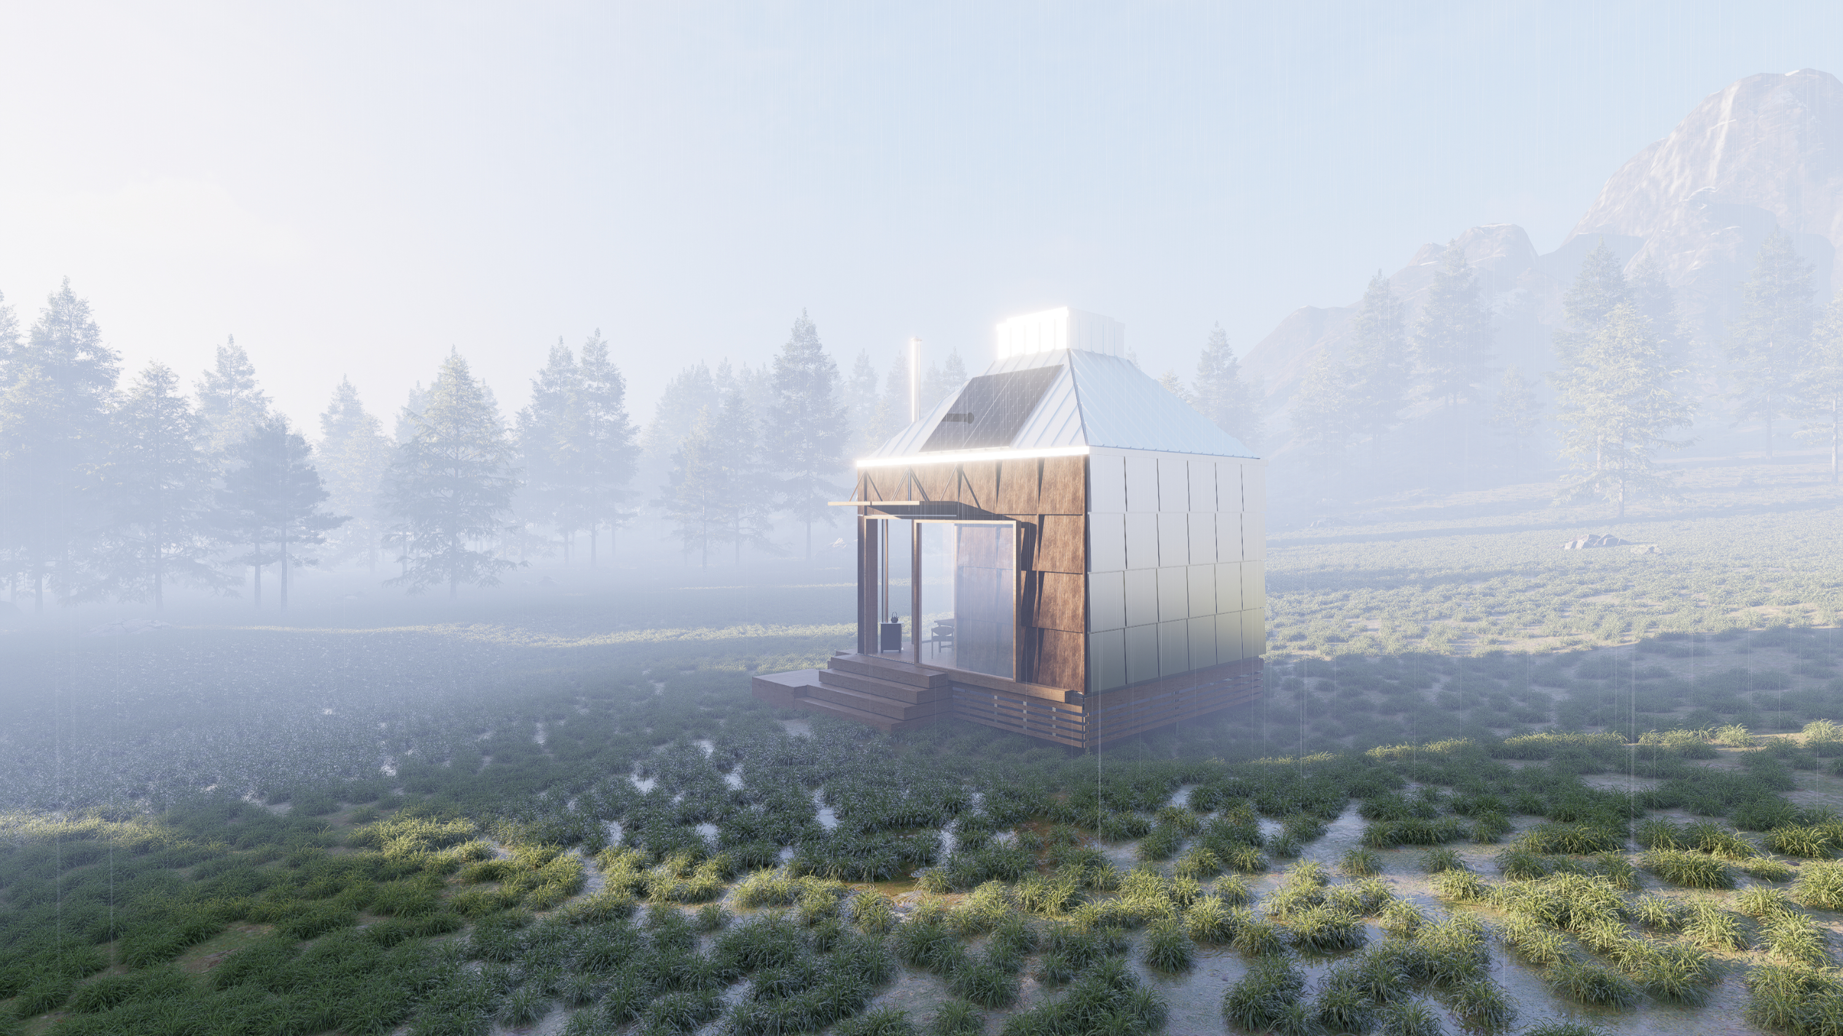
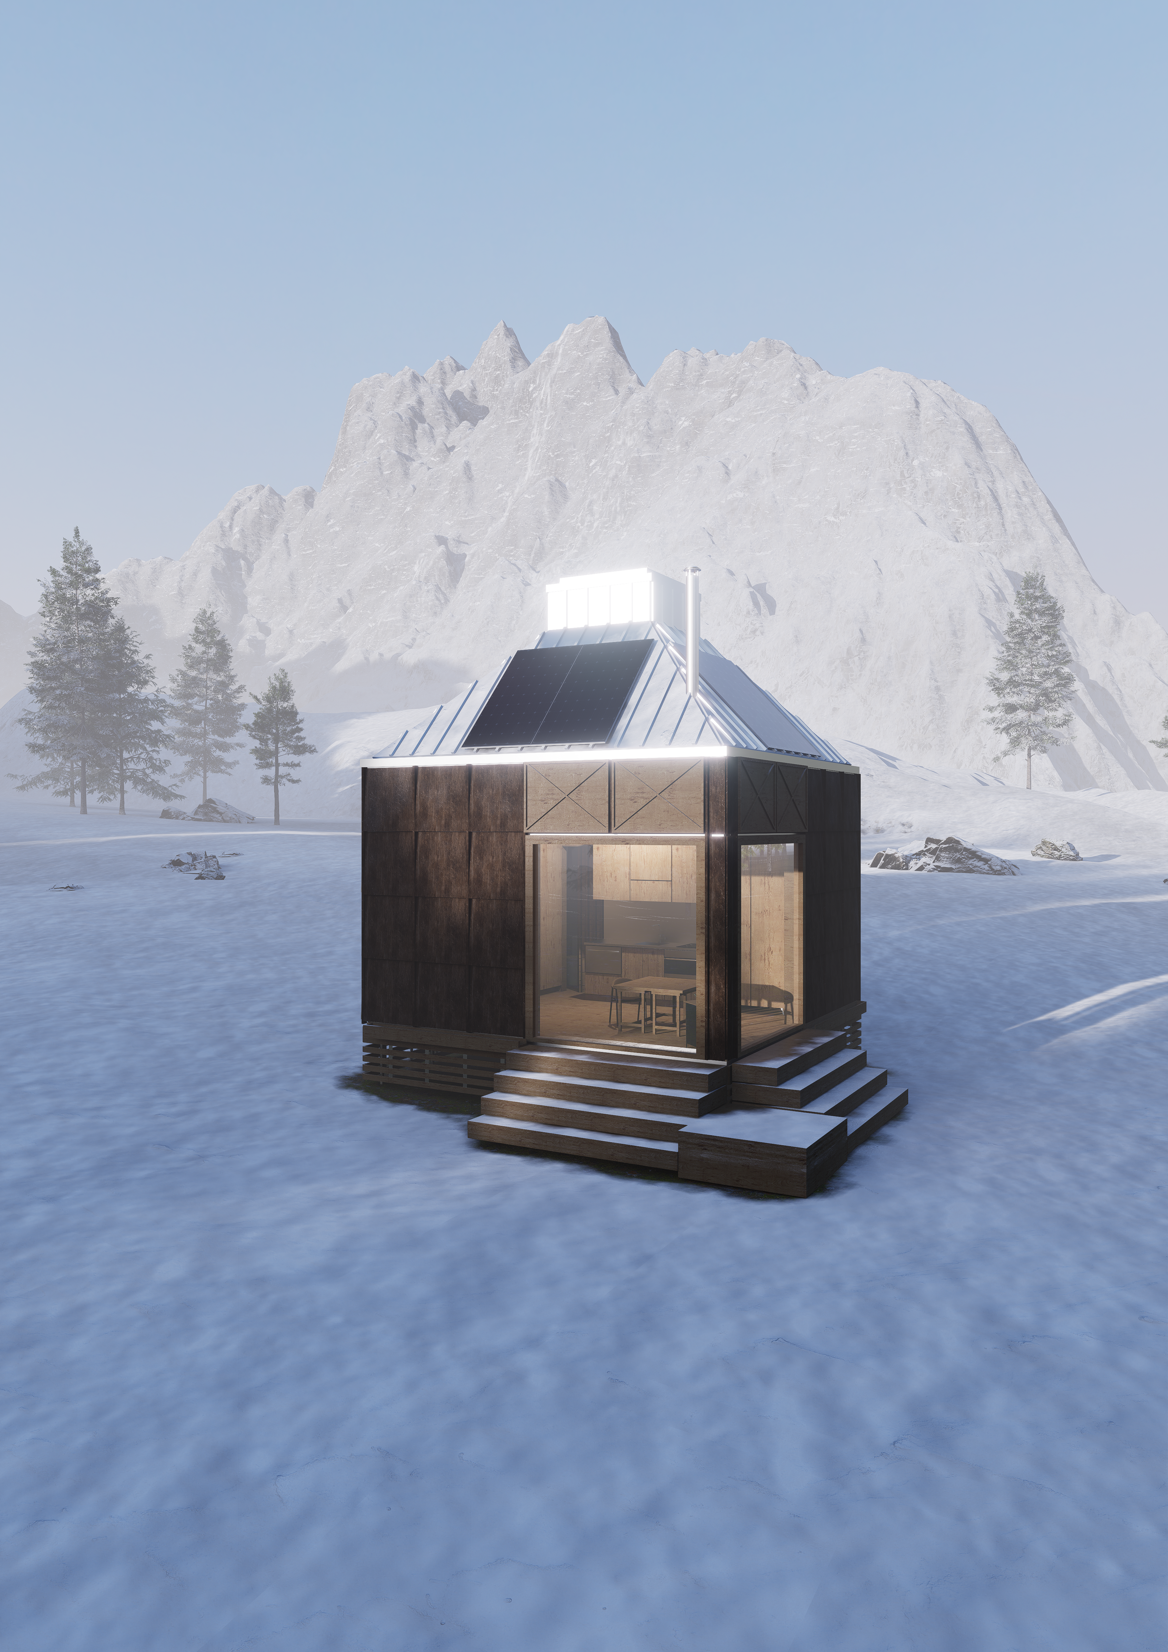
MountShell is a compact microhome inspired by the meeting of the rocky peaks and forested foothills of the Dolomites.
Designed as a small retreat closely connected to its landscape, the project brings together compact living, climate-responsive design and lightweight construction. Its form and material expression reinterpret the surrounding mountain environment rather than treating the building as an isolated object within it.
The Brief
The project was developed for two users seeking a small home closely connected to nature while supporting everyday living, remote work and outdoor activities.
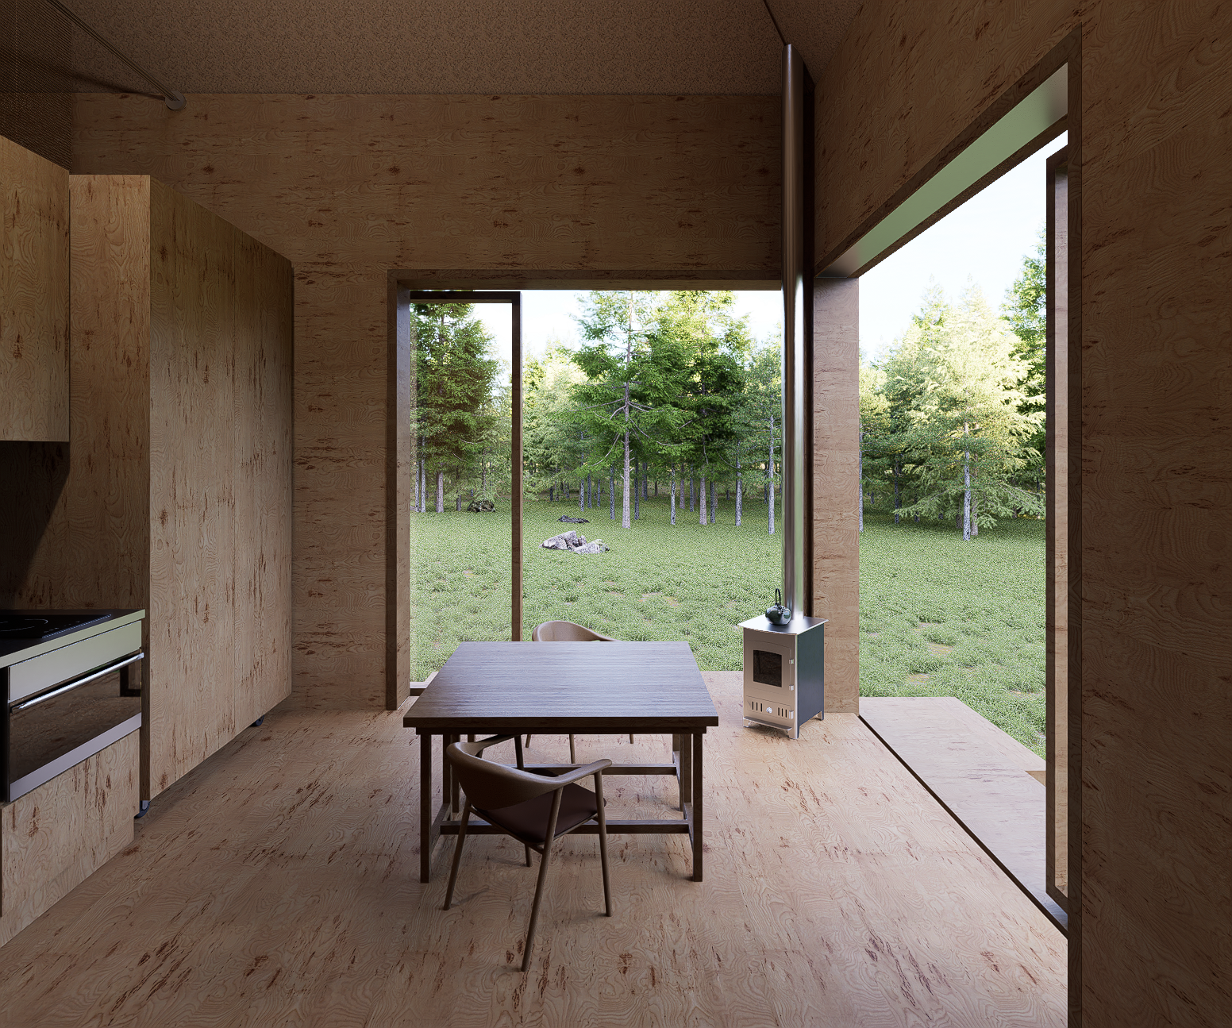
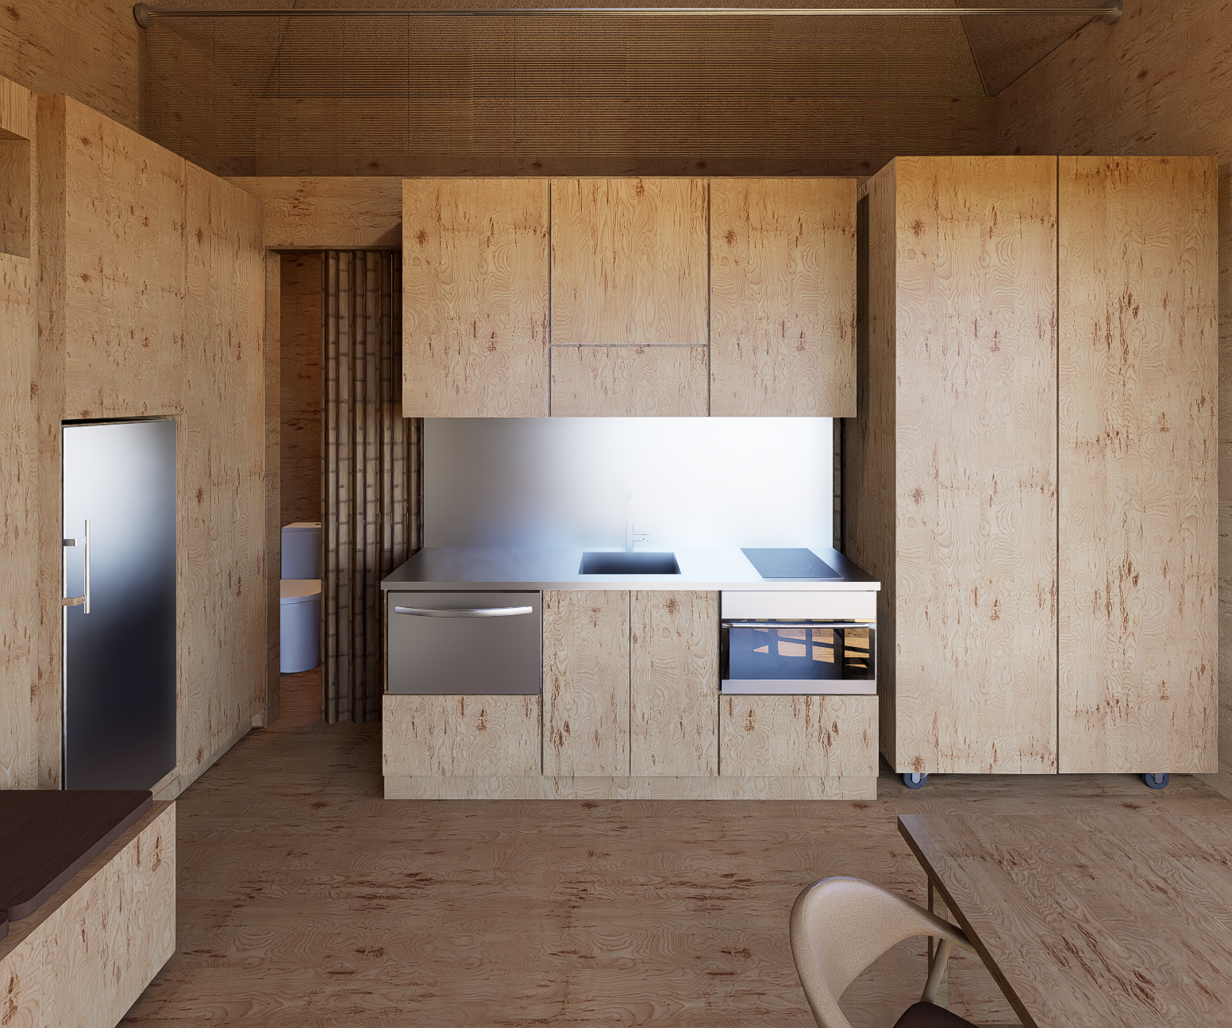
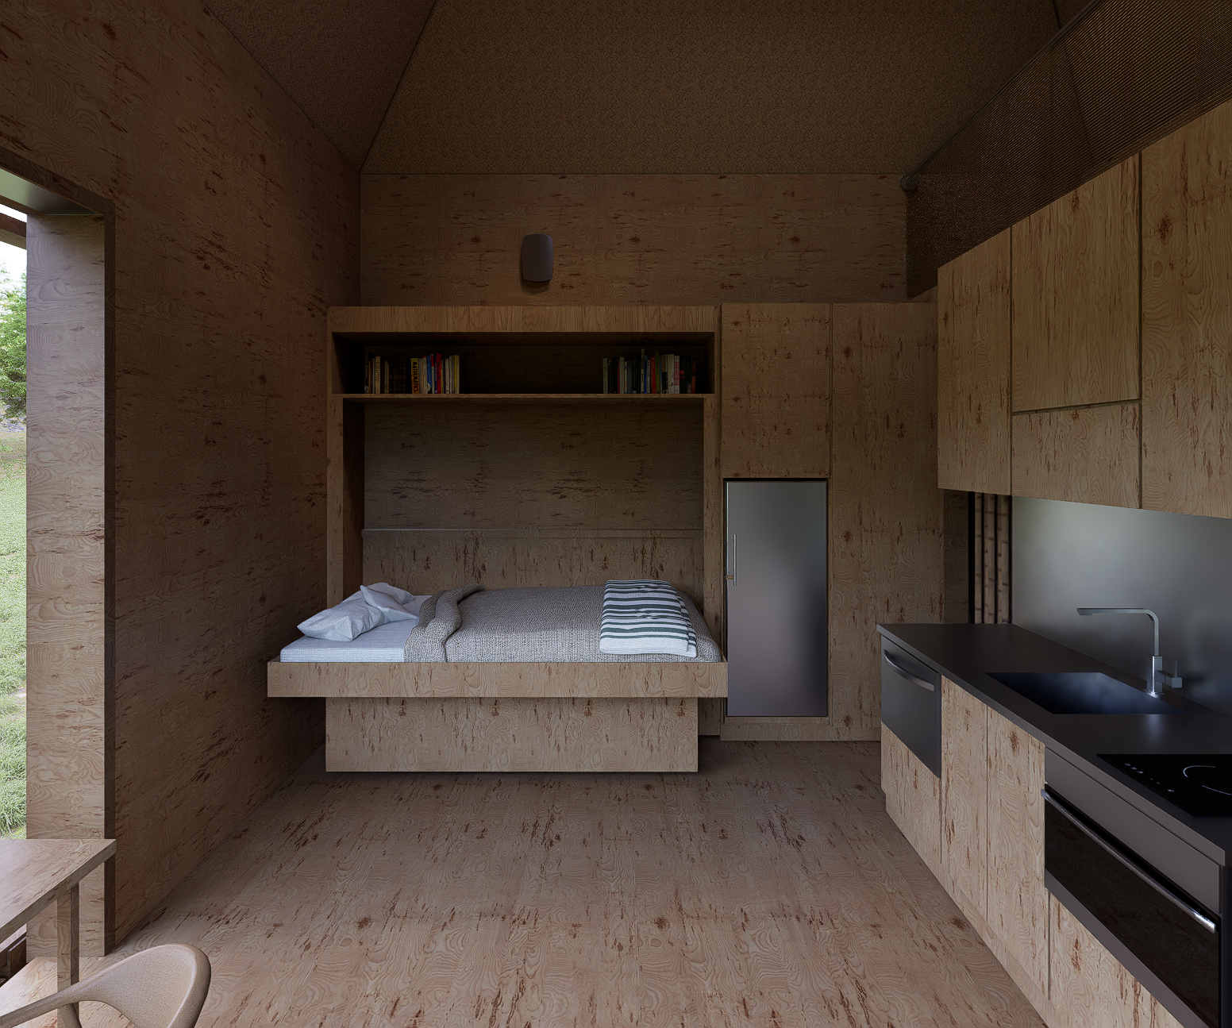
Within a compact 5 × 5 metre footprint, the programme accommodates living, dining, sleeping, cooking and bathroom functions together with integrated storage and flexible furniture. Spaces are designed to perform more than one function, allowing the microhome to remain practical despite its limited area.
The mountainous location also required the design to respond to cold winters, snowfall, changing temperatures and year-round precipitation while supporting opportunities for renewable energy generation and water collection.
The DETAILS
— The project combines lightweight prefabricated construction with timber-based interior finishes, high-performance insulation and durable exterior materials. Warmer timber surfaces define the south and east façades, while darker metal finishes respond to the rocky character of the north and west. The construction system is designed for off-site prefabrication and rapid on-site assembly.
— Passive and technical strategies are integrated into the compact architecture through high-performance insulation, natural ventilation, external shading and a central skylight. Photovoltaic panels, rainwater harvesting, heat-recovery ventilation, greywater reuse and pellet heating further support year-round comfort and reduced resource demand.
The Approach
The material palette combines lightweight prefabricated construction with timber-based interior finishes, mineral insulation and durable exterior cladding. Warmer timber surfaces are concentrated toward the south and east, while darker and more reflective metal finishes give the north and west elevations a stronger relationship with the rocky mountain character. The interior continues the natural material language through plywood surfaces and integrated furniture, creating a warm contrast with the compact external shell.
The construction system is designed for off-site prefabrication and rapid on-site assembly, helping reduce construction complexity while responding to the limited accessibility of a mountain setting.