cerenko - architecture & carbon studio
K
County House

A contemporary country house designed for multigenerational family living.
01/
Type
Private Country House
450 m²
Size
Ongoing
status
Trabzon, Türkiye
Project Story
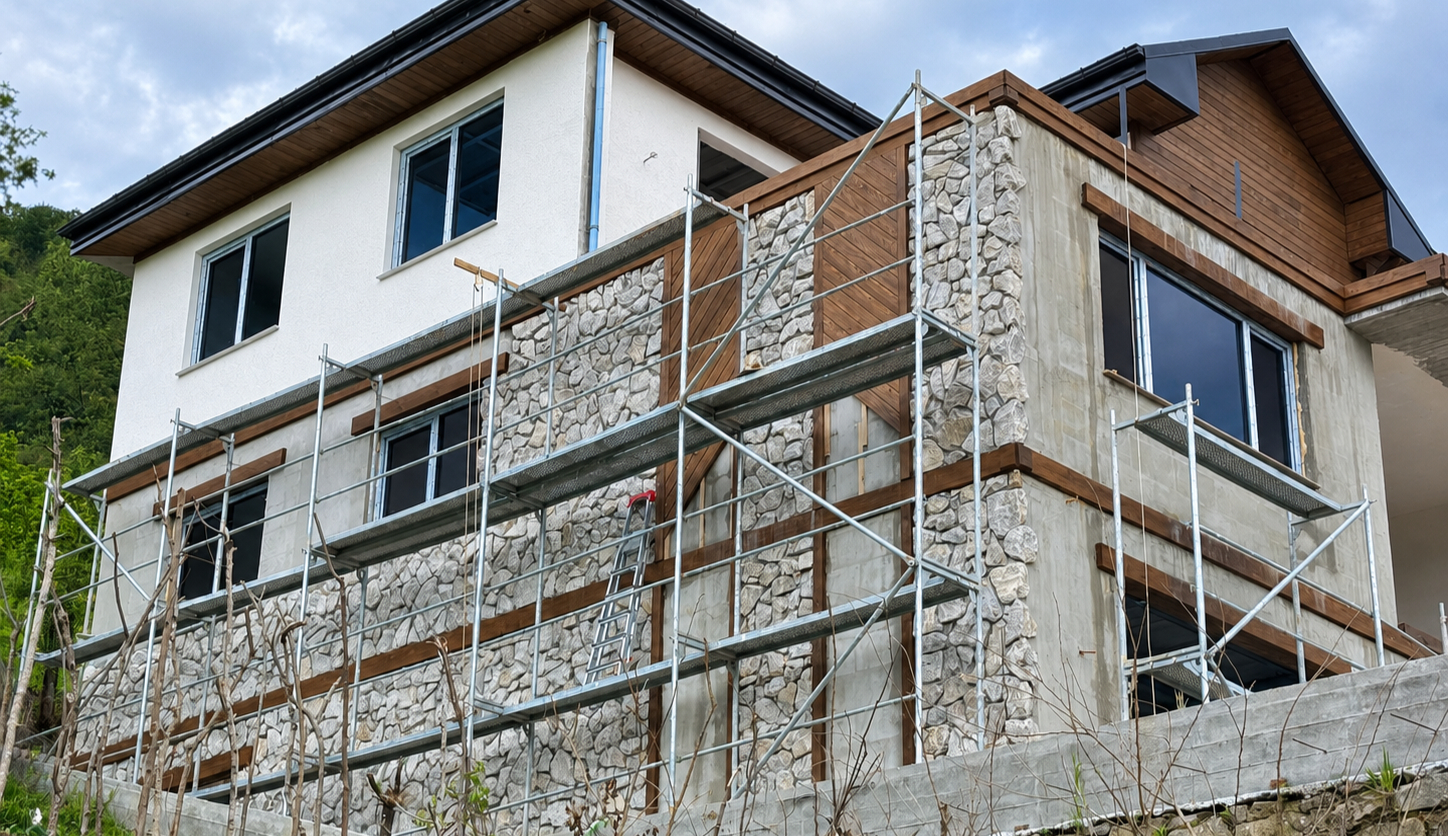
K Country House is a 450 m² family retreat designed to bring several generations together in the village setting of Trabzon.
The house combines generous shared spaces with private accommodation, creating a place where the owners, their children and grandchildren can gather comfortably while still maintaining individual privacy.
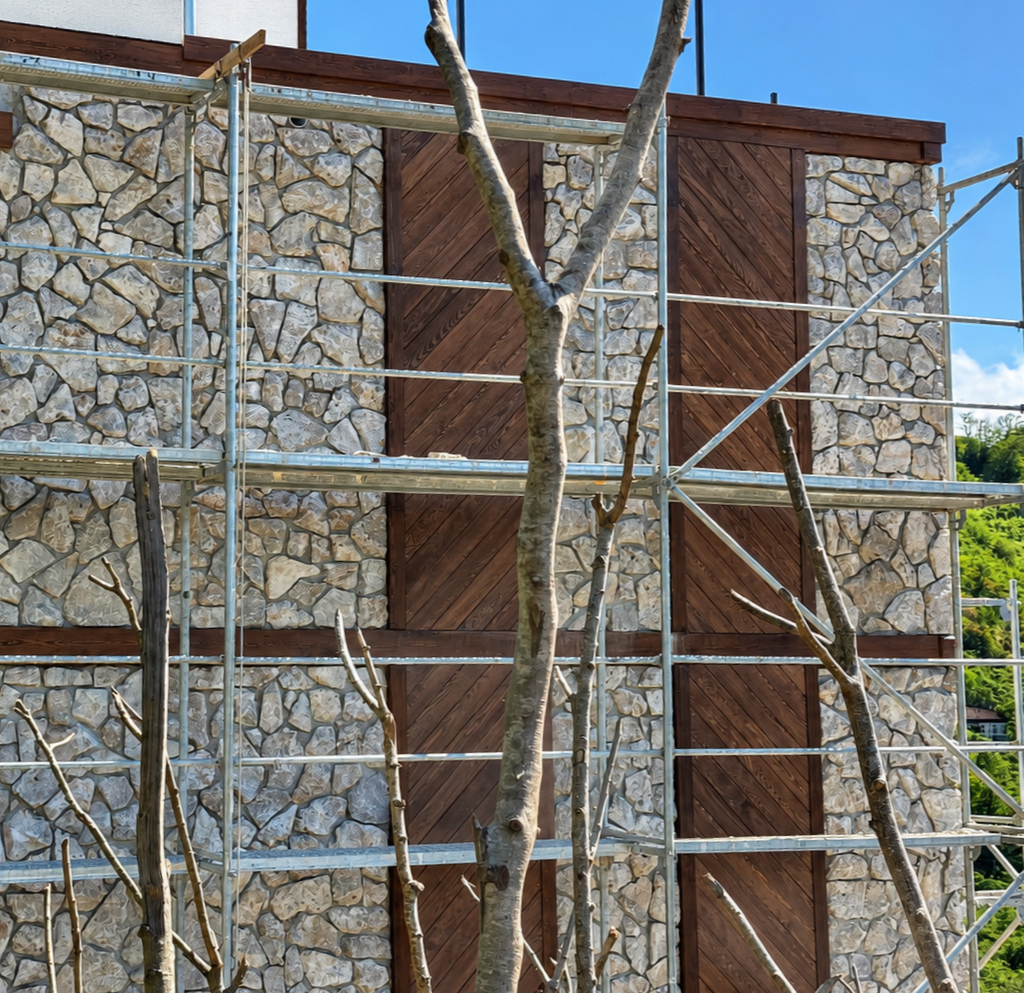
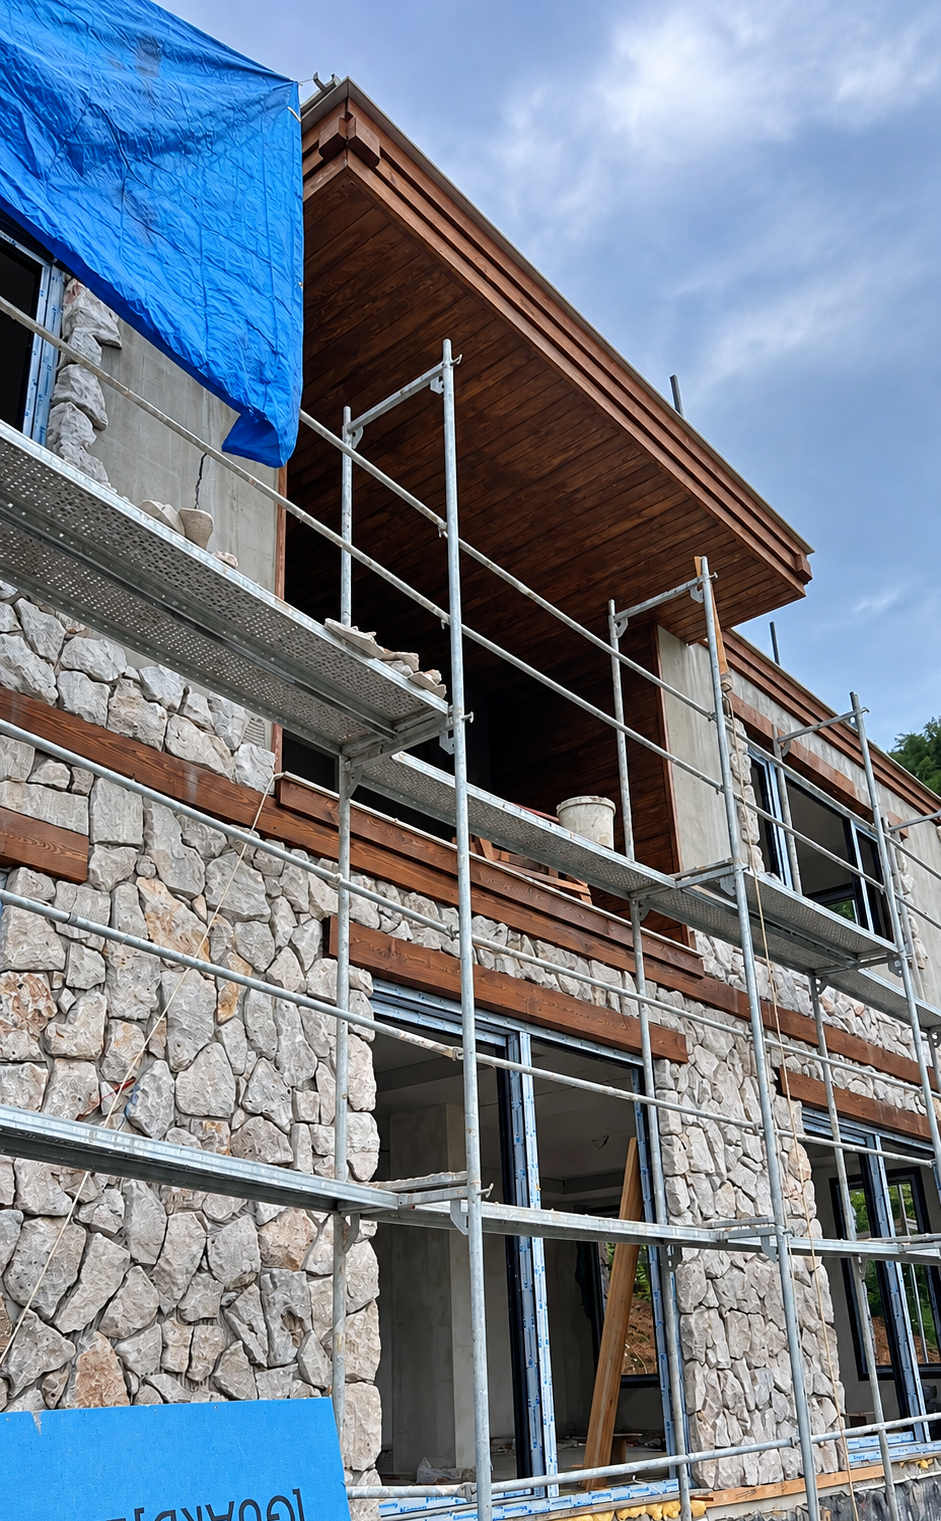
The architectural language reinterprets the character of a traditional country house through natural stone, timber and dark metal details.
The Brief
The client envisioned a holiday home where the entire family could stay together and experience the atmosphere of a traditional village house.
The programme includes nine bedrooms, en-suite bathrooms, two kitchens and dedicated guest accommodation, alongside generous common areas. Additional storage, pantry and technical/service spaces support the practical needs of a large family and extended stays.
A wide entrance and circulation spaces were designed to accommodate the movement of a large family, while the main living and gathering areas create a shared centre for everyday life, meals and family occasions.
The Approach
The project combines a reinforced-concrete structure with architectural elements inspired by traditional rural construction. Natural stone, timber details, deep eaves, verandas and pergolas reinterpret the character of a classic country house in a contemporary way.
Given the region’s frequent rainfall and generally overcast conditions, generous openings were introduced to bring more natural light into the interiors. Large glazed doors connect the kitchen, dining and living areas directly to the veranda and surrounding landscape, while additional windows at stair landings help daylight reach the circulation spaces.
Upper-floor rooms and terraces are also oriented toward the landscape, maintaining a strong visual connection with nature throughout the house. Where possible, materials and architectural elements are developed in collaboration with local manufacturers and craftspeople.
The DETAILS
Exposed concrete and slim black metal railings provide a minimal backdrop for the planting, which combines hardy grasses, flowering vines, and small shrubs selected for year‑round interest and low water use. Drip irrigation and integrated planters are built into the slab edges, with concealed drainage ensuring clean facades over time. Floor‑to‑ceiling glazing, operable panels, and deep balcony overhangs work together to manage solar gain and extend the interior rooms outward. On the rooftop, a pergola‑shaded terrace offers communal kitchens, seating, and city views nestled within dense greenery. At the ground level, warm timber finishes, soft furnishings, and large potted plants echo the exterior language, creating a coherent experience from entry garden to uppermost terrace.