cerenko - architecture & carbon studio
Yoga Guest
House

A design-led LCA study exploring how environmental assessment can inform early architectural decisions.
03/
Latvia
Type
Conceptual Project
Size
234 m²
lca result:
14.26 kgCO₂e/m²/year
Project Story
Yoga Guest House was developed as the case study for my MSc thesis, exploring how Life Cycle Assessment can be integrated into the early architectural design process as a decision-making tool.
A conventional architectural proposal was first developed and then assessed through a parametric LCA workflow. Alternative material and technology strategies were tested and compared in terms of environmental impact and energy demand, allowing the initial proposal to evolve toward a more balanced final design.
The Brief
The project responds to a competition brief for a sustainable and environmentally responsible yoga guest house located within a forested landscape in Latvia, close to the Baltic Sea.
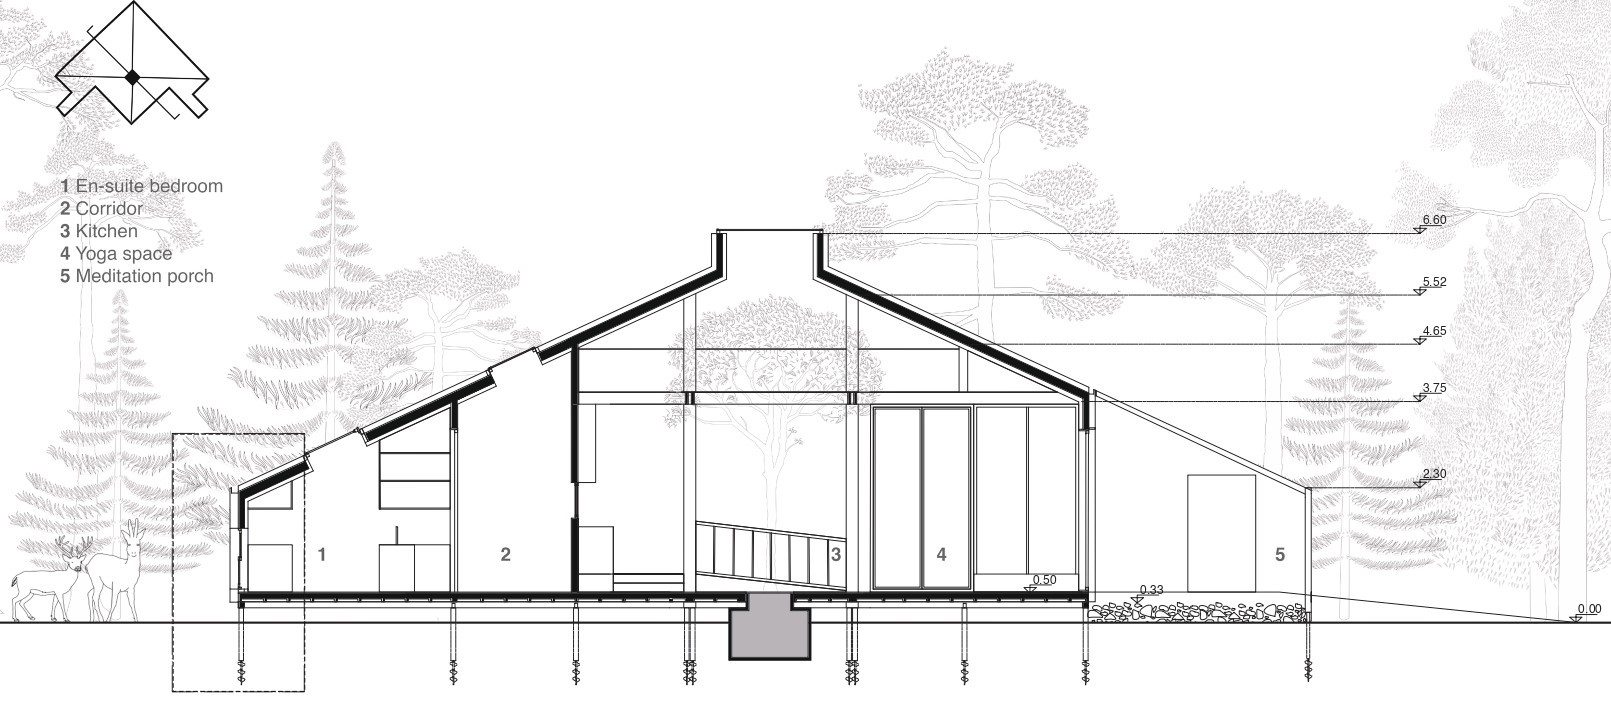
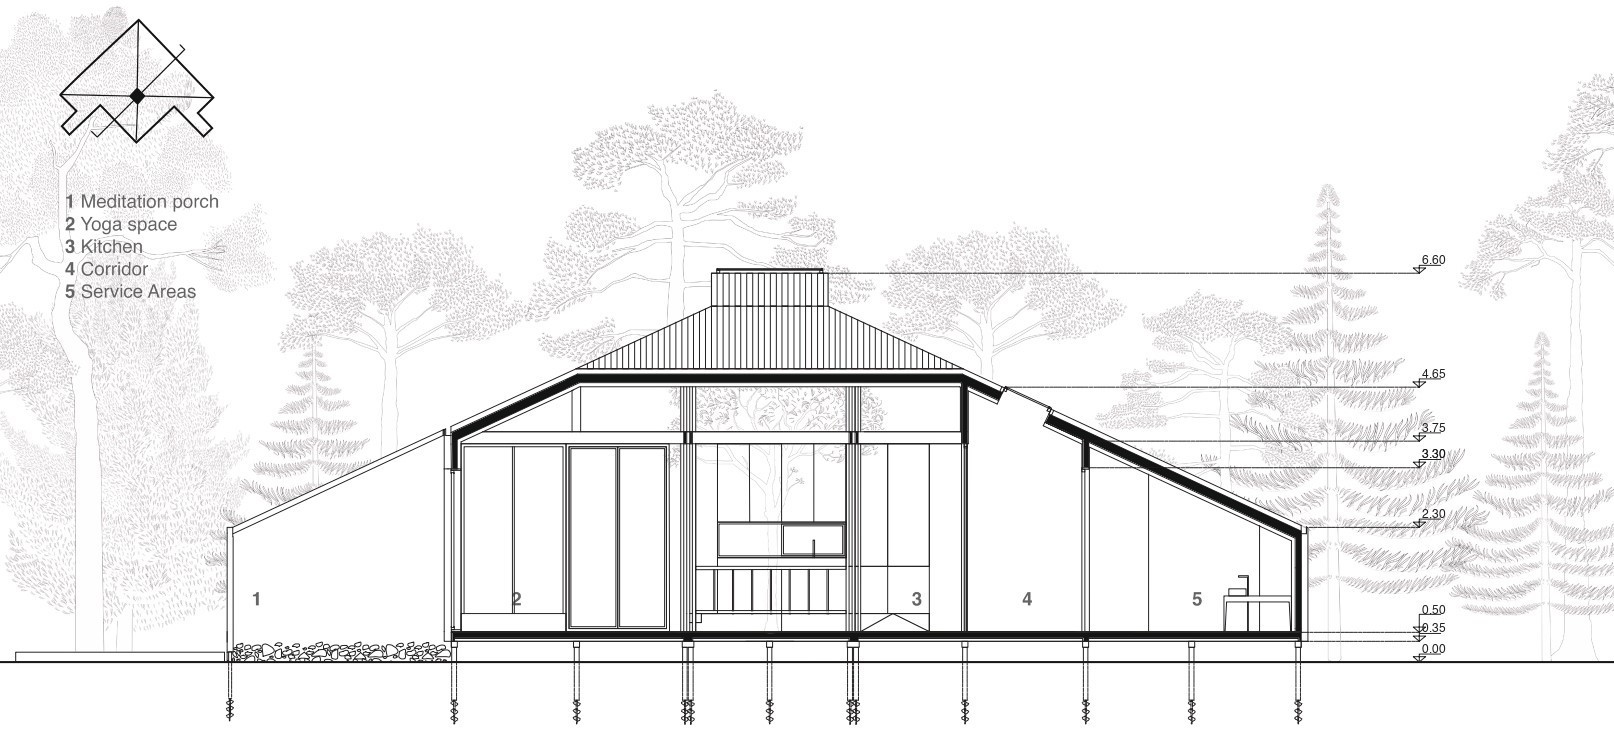
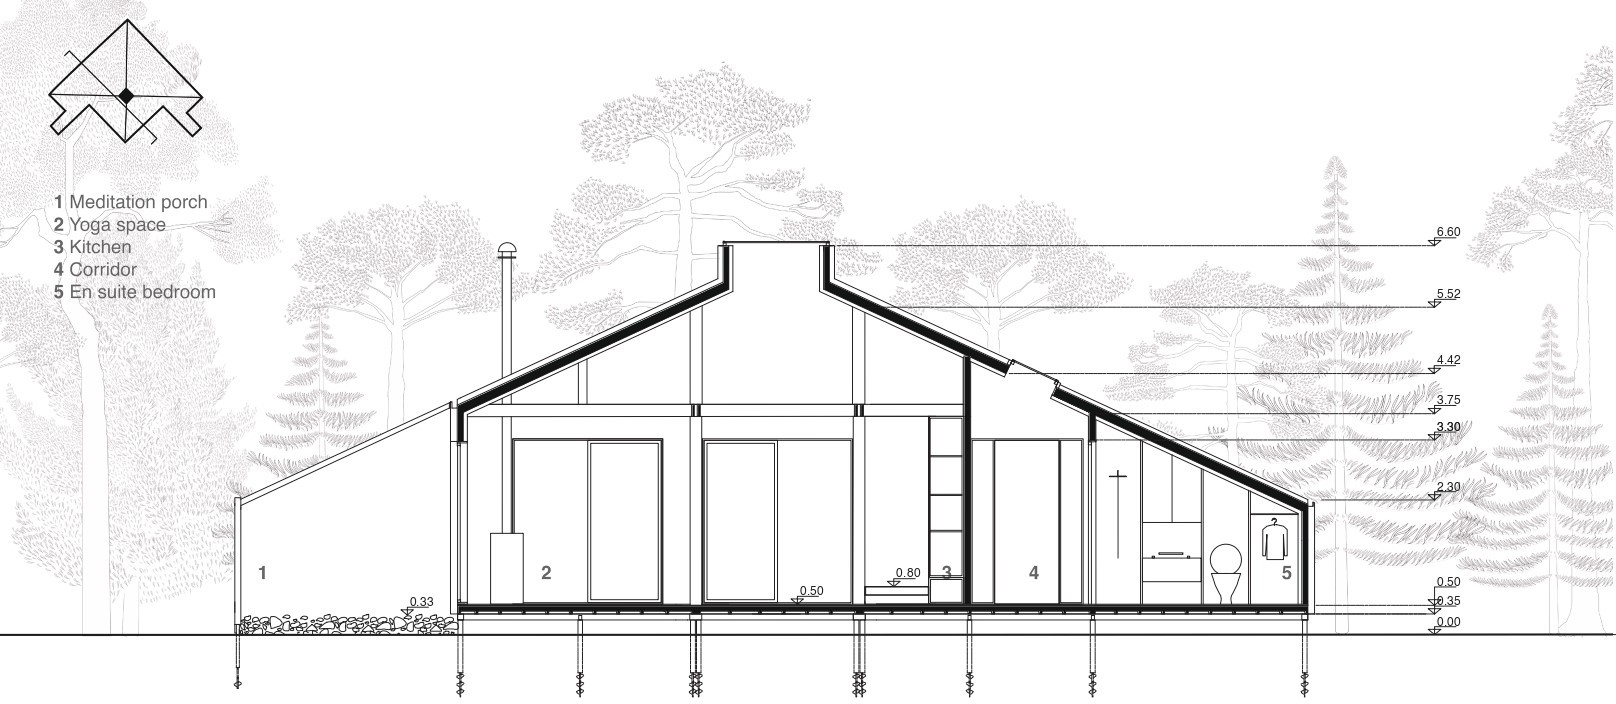
The programme combines a shared yoga and living space with two en-suite guest rooms, kitchen and service areas, storage, showers and changing facilities, together with a semi-open meditation porch. The brief emphasised a strong connection with nature, climate resilience, cost-effective construction, low maintenance and minimal disturbance to the site.
The Approach
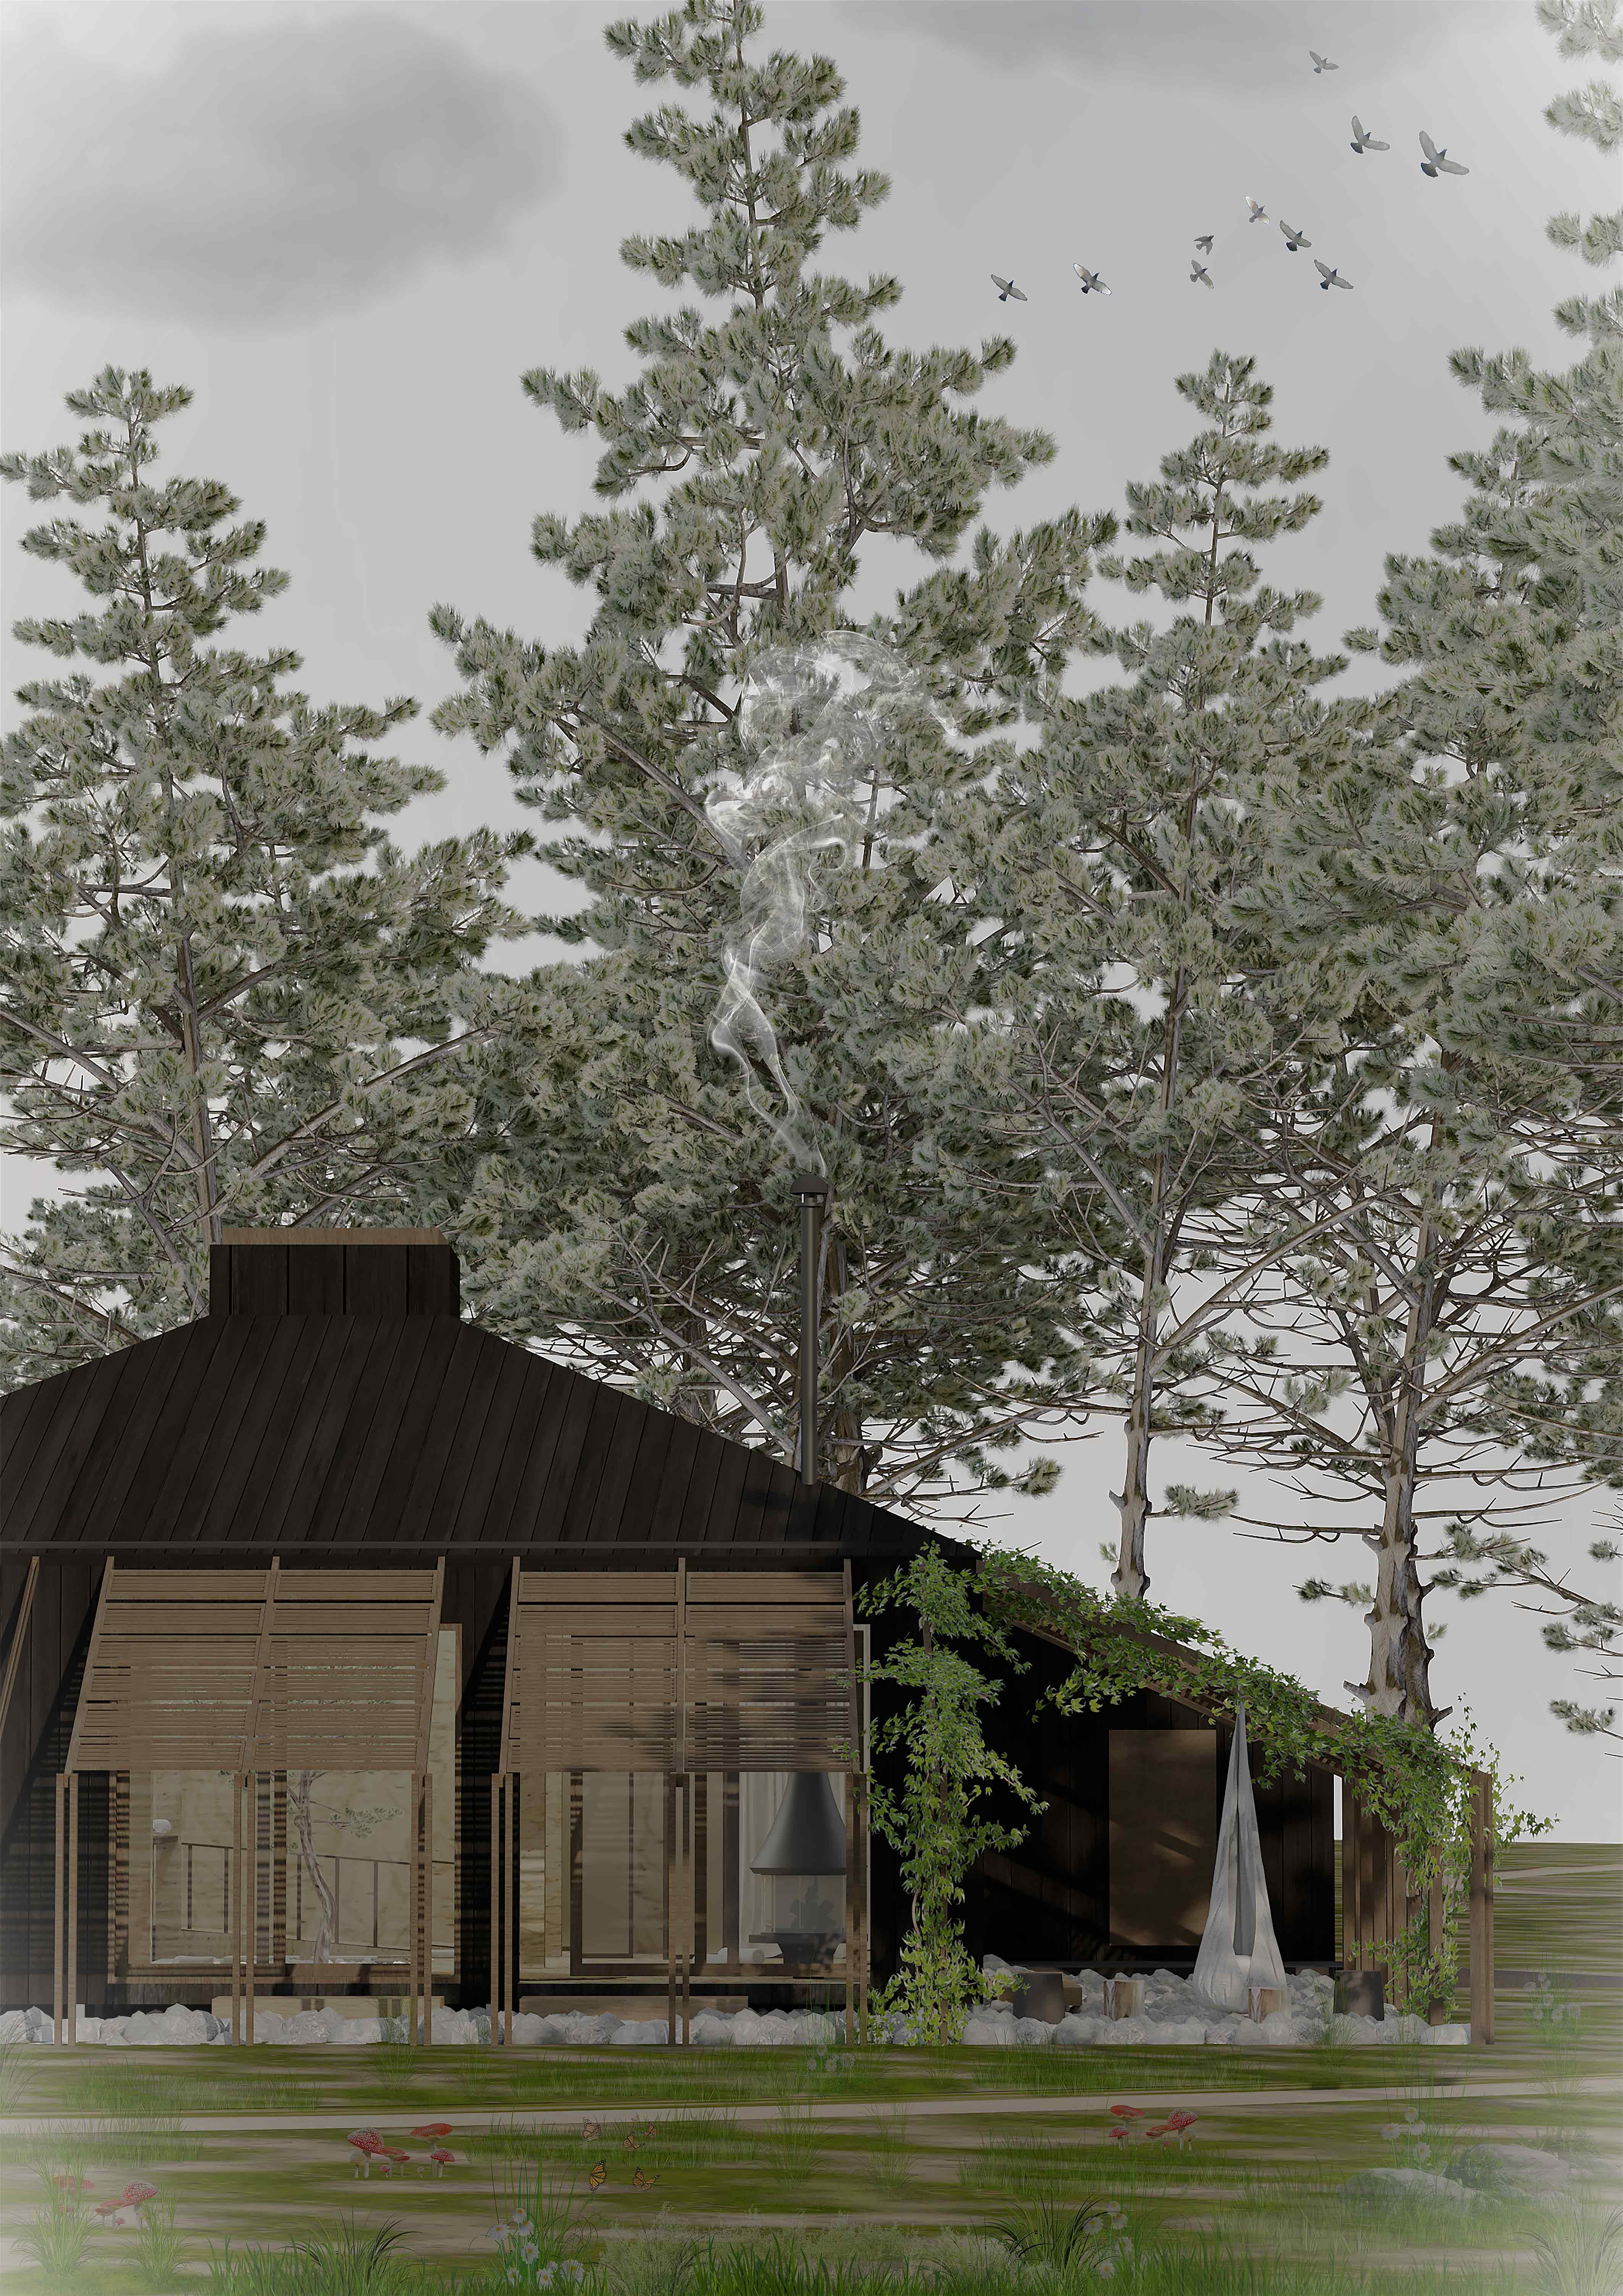
The architectural concept draws from Vrikshasana — Tree Pose, expressing the idea of being rooted to the ground while extending upward toward the sky.
A pine tree becomes the symbolic and spatial centre of the main yoga space, illuminated from above by a large skylight. The pitched roof rises around this central point, responding both to the concept and to Latvia’s climatic conditions of rain and snow.
The building is positioned to preserve existing trees while improving daylight and passive performance. Yoga and meditation spaces are oriented toward the south, with large glazed openings creating a direct connection between the interior, meditation porch and surrounding forest. Skylights, protected outdoor spaces and carefully organised circulation further support natural light, ventilation and privacy.
The DETAILS
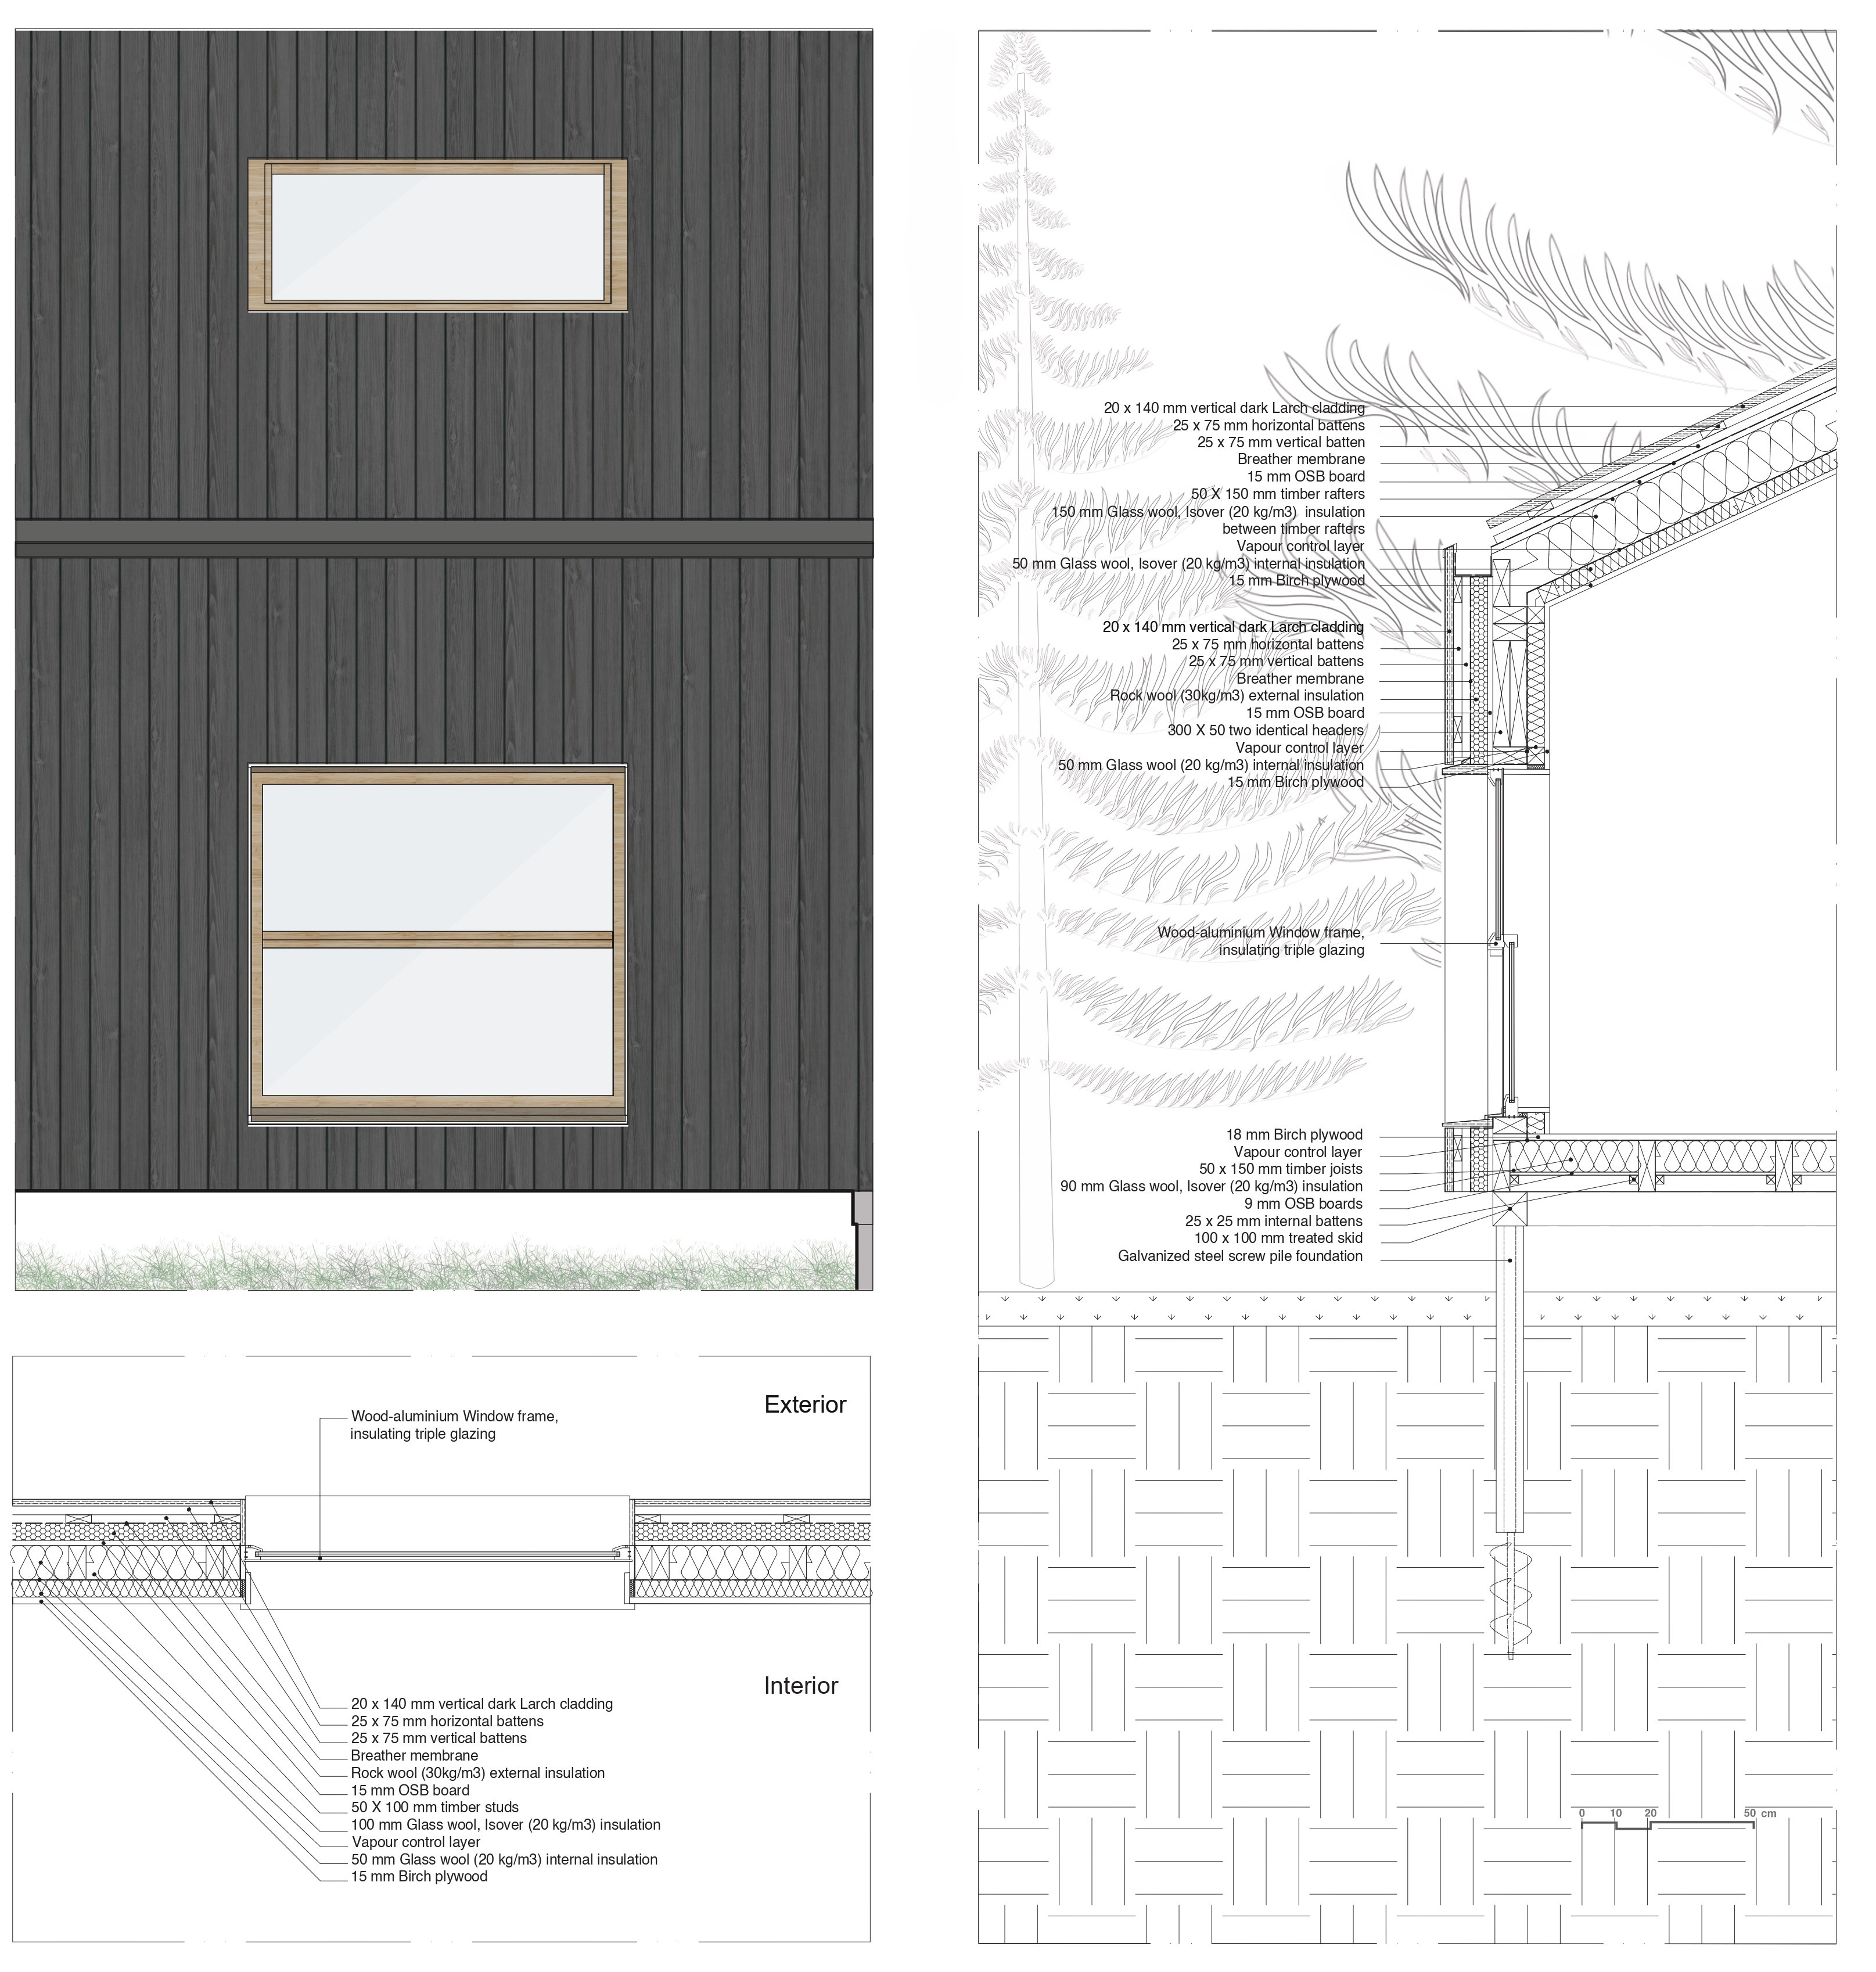
— A lightweight timber-frame construction establishes the main structural language of the project, reflecting Latvia’s strong timber-building tradition. Dark timber cladding wraps both walls and roof to create a continuous exterior expression that sits quietly within the forest, while OSB and birch plywood are used within the construction and interior material palette.
— The initial material and technical strategy was subsequently evaluated through parametric LCA. Alternative solutions tested photovoltaic integration as well as modifications to insulation, glazing and window systems. The final design develops the material-based alternative, balancing reduced energy demand with overall environmental impact.
— Passive and technical strategies include generous daylight openings, skylights, natural ventilation, heat-recovery ventilation and pellet-based heating and hot water. Material choices and envelope performance were evaluated together with operational energy demand rather than as separate design decisions.
Early Design Desicions

Performing Life Cycle Assesment
LCA Rules
Methodological Framework · ISO 14040/14044
Assessment Scope · A1–A3 + B6
RSP · 50 years
Impact Indicator · GWP
LCA Data · KBOB · Bauteilkatalog · Eco Komposit
Assessment Inclusions
Slab, external walls, internal walls, columns, roof, windows, skylights, and selected building systems.
Assessment Exclusions
Foundations, terraces, pergola / shading elements, and doors.
Tool Context
Bombyx + Hive · ETH Zurich
A parametric early-design workflow combining embodied-impact assessment with simplified operational-energy simulation.
The case study is located in Latvia; therefore, Ventspils climate data was used for the energy assessment. Bombyx’s material and system data are based on a Swiss LCA context.
The workflow was used as a design-research and decision-making method, rather than as a Latvian regulatory compliance assessment.
Baseline

Design Inputs & Technologies
Materials
Timber frame structure · Dark larch cladding · OSB panels · Birch plywood · Cellulose fibre insulation · Timber window frames with double glazing
Building Systems
Decentralised ventilation with heat recovery · Radiators · Electrical systems
Energy Sources
Pellet stove for heating and hot water · Wood-based cogeneration for electricity
17.33 kg CO₂-eq/m²a
55.147 kWh/year
proposal 1
Design Alternatives

31.48 kg CO₂-eq/m²a
45.186 kWh/year
Changes from Baseline
+ PV panel system
Design Alternatives
proposal 2
Changes from Baseline
+ Additional insulation layer to the roof
+ Additional insulation layer to the wall (external layer: rock wool)
→ Cellulose fibre insulation replaced with glass wool
→ Timber-framed double glazing replaced with timber–aluminium insulated triple glazing

14.26 kg CO₂-eq/m²a
37.335 kWh/year
baselıne - proposal 1 - proposal 2
Comparison
The three design scenarios were compared in terms of Global Warming Potential (GWP) and annual energy demand.
While Proposal 1 reduced energy demand through PV integration, the additional system increased embodied emissions and resulted in a higher overall GWP.
In Proposal 2, some material-related embodied impacts increased as a result of the envelope modifications. However, the improved thermal performance reduced annual energy demand and, consequently, operational emissions. Considering the overall balance between embodied and operational impacts, Proposal 2 achieved the lowest total GWP and the lowest annual energy demand, and was therefore selected as the final design.


selected desıgn: proposal 2
Final Design - Analysis
Building Elements
The selected final design was further analysed by building element to identify the main contributors to embodied emissions. The results showed that the slab and interior walls had higher impacts than the other assessed construction elements.

Construction Stages
The assessment increased from the slab frame through the addition of the exterior walls, interior walls and columns, roof, windows and skylights, and finally the finishing materials. The largest increase occurred during the final stages, particularly following the addition of windows, skylights and finishing materials, with the cumulative material-related result reaching 6.2 kg CO₂-eq/m²a.